
Debbie Folmer
REALTOR®, CRS, ASP, Certified Luxury Home Marketing Specialist™
Cell: (717) 873-5594
Office: (717) 633-7300
Email: folmer537@comcast.net



BEDS4
BATHS2 full 1 partial
SQUARE FEET2,186
MLS#PAYK2110016
STATUSACTIVE
PROPERTY TYPEResidential - Single Family
SUBDIVISIONBENNETT RUN
SCHOOLNORTHEASTERN YORK
Property Description
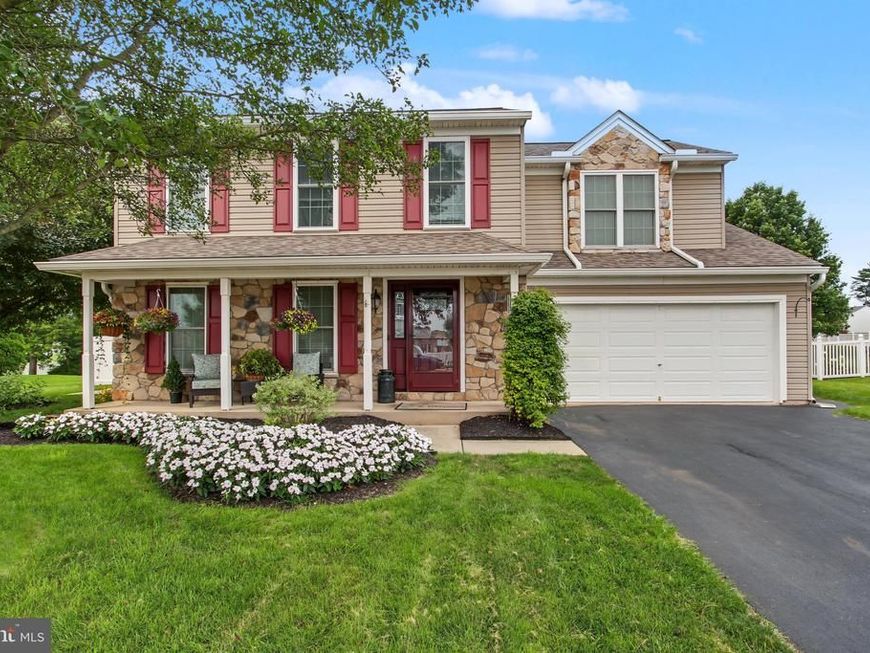
This 4 bedroom, 2.5 bath Colonial in Bennett Run offers a great combination of comfortable living space, recent improvements, and exceptional outdoor appeal. The home features a traditional layout with generous living areas, a finished basement, newer HVAC system, roof and windows replaced within the last several years, and brand-new white kitchen cabinets with granite countertops. The rear yard is where this property truly shines. A beautiful heated saltwater in-ground pool with stamped concrete creates an inviting centerpiece, while mature trees, privacy fencing, a small bridge, and a newer shed add character, function, and a sense of privacy. It is the kind of outdoor space that immediately stands out and gives the home a private retreat feel within Bennett Run. Inside, the home presents in excellent condition with fresh interior paint throughout. The brand-new white kitchen cabinets with granite countertops give the main level a clean, updated look, while the finished basement adds useful additional living space for a recreation room, home office, hobby area, or additional gathering space. Conveniently located in Conewago Township and the Northeastern York School District, with easy access to nearby shopping, commuter routes, and local amenities. This home offers a strong combination of neighborhood setting, outdoor appeal, practical updates, and move-in ready condition.
Property Features
Property Type: Residential - Single Family
Basement: Yes
Basement: Full
Cooling: Central A/C
Fuel Type: Natural Gas
Garage: 2
Heating: 90% Forced Air
Home Style: Colonial
Lot Size: 0.36 Acres
Roof Type: Shingle, Asphalt
Stories: 2.0
Taxes: $5,249
Year Built: 2003
Feature Descriptions
Additional Structures: Above Grade, Below Grade
Exterior: Stick Built, Vinyl Siding, Stone
Exterior: Extensive Hardscape, Outbuilding(s), Sidewalks
Fencing: Privacy, Vinyl
Flooring: Laminate Plank, Carpet
HOA Fee: $100.00/Annually
Lot Dimensions: 0.36 Acre(S)
Municipality: CONEWAGO TWP
Parking Notes: 6 Total Parking Spaces
Pet Restrictions: No Pet Restrictions
Rooms: Living Room, Dining Room, Bedroom 2,Bedroom 3,Bedroom 4,Kitchen, Bedroom 1
Sewer: Public Sewer
SQFT Above Finished: 1675
SQFT Below Finished: 511
SQFT Total Finished: 2186
Structure Type: Detached
Swimming Pool: Heated, In Ground, Saltwater
Total Garage/Parking Spaces: 6
Utilities: Cable TV
Water: Public
Room Sizes
Bedroom 1: 15 x 12 Level - Upper 1
Bedroom 2: 14 x 11 Level - Upper 1
Bedroom 3: 10 x 10 Level - Upper 1
Bedroom 4: 11 x 10 Level - Upper 1
Dining Room: 12 x 10 Level - Main
Kitchen: 12 x 10 Level - Main
Living Room: 21 x 13 Level - Main
Local Schools
High School: NORTHEASTERN
School District: NORTHEASTERN YORK
Listed By / Shown By
Listed By
Agency Name: RE/MAX of Gettysburg
Agency Phone: 7173380881
Shown By
Agent Name: Debbie Folmer
Agent Phone: Cell: (717) 873-5594
Agency Title: Berkshire Hathaway HomeServices Homesale Realty

 First American
Estimate Your Payment
Estimated Payment
$ 1,469.48 per month $912.48 Principal & Interest $437.42 Property Tax $119.58 Homeowner's Insurance



 Corporate Office - 215 S Centerville Rd. Lancaster, PA 17603
25 Adam Street | MLS# PAYK2110016
This single family home located at 25 Adam Street, York, PA 17404 is currently listed for sale with an asking price of $410,000. This property was built in 2003 and has 4 bedrooms and 2 full and 1 partial baths with 2186 sq. ft. Adam Street is located in the BENNETT RUN subdivision within the NORTHEASTERN YORK school district. Search BENNETT RUN real estate on debbiefolmer.homesale.com today.